



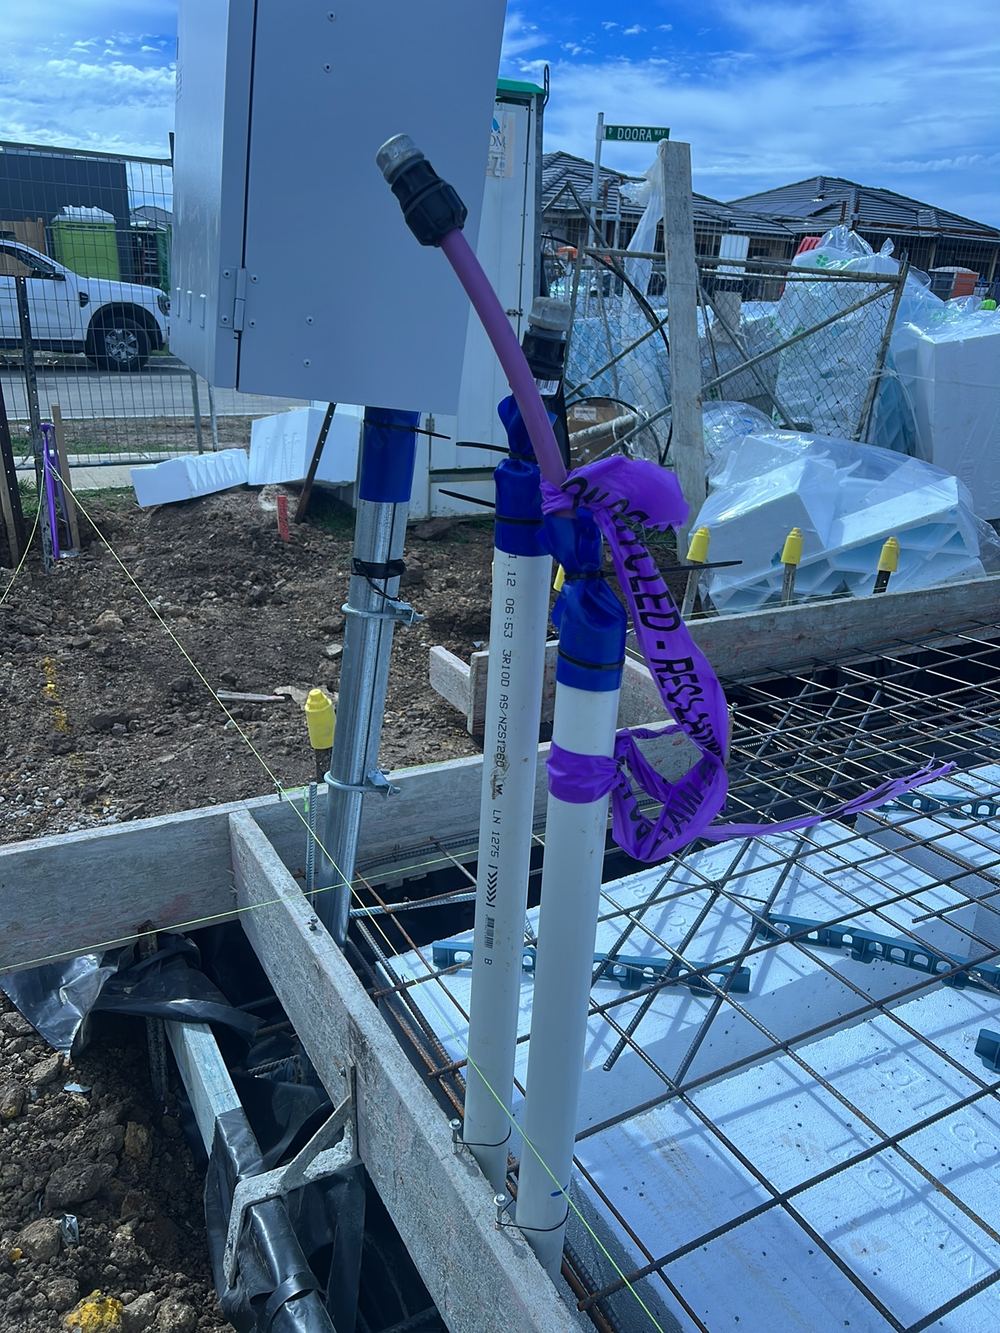
Termite collars in the wrong place on a Clyde North slab
Why the position of a termite collar on a conduit matters, and why it can only be checked before the concrete goes in.
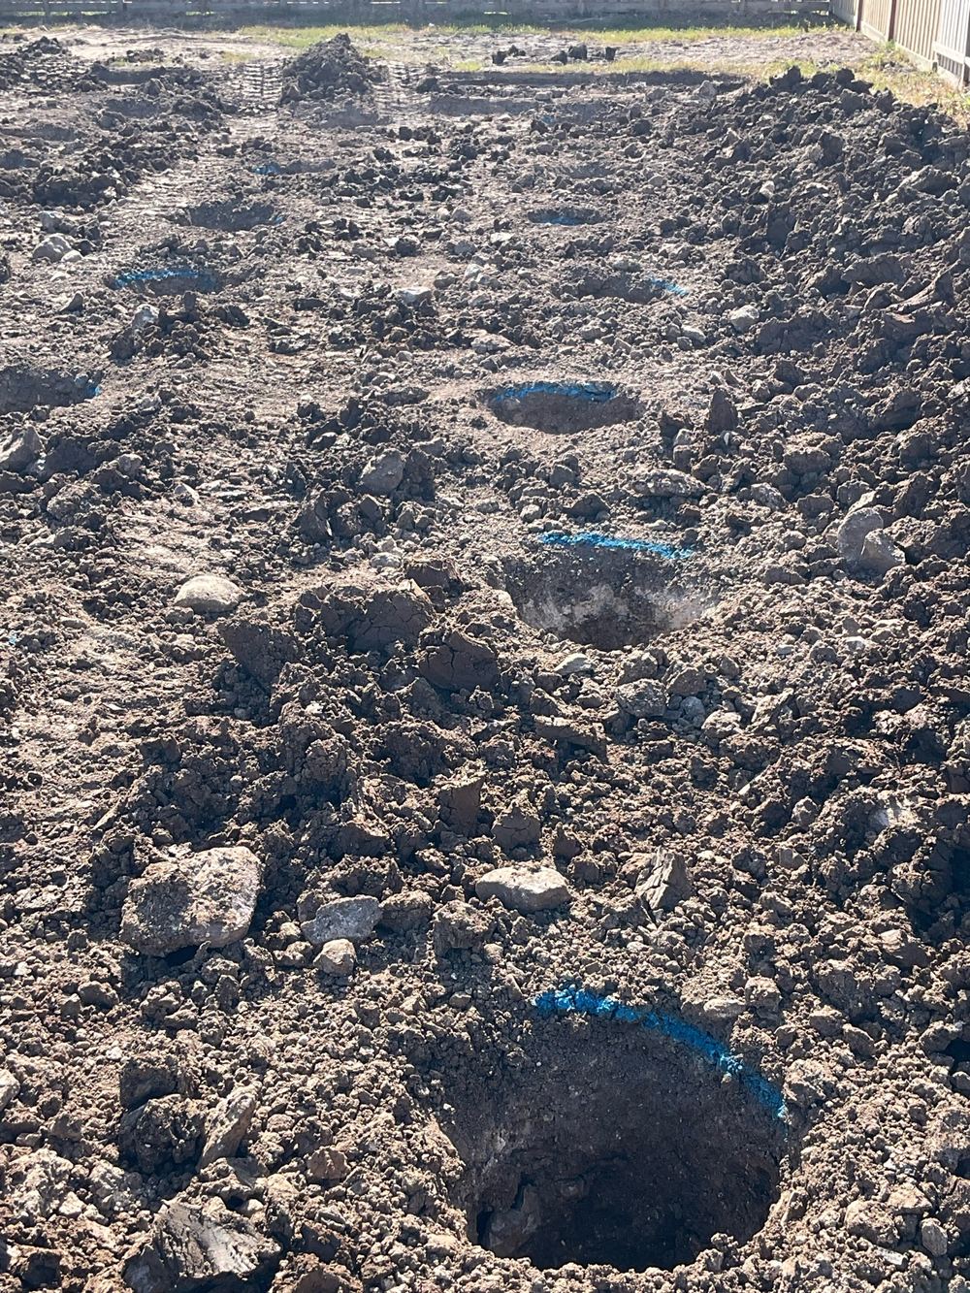
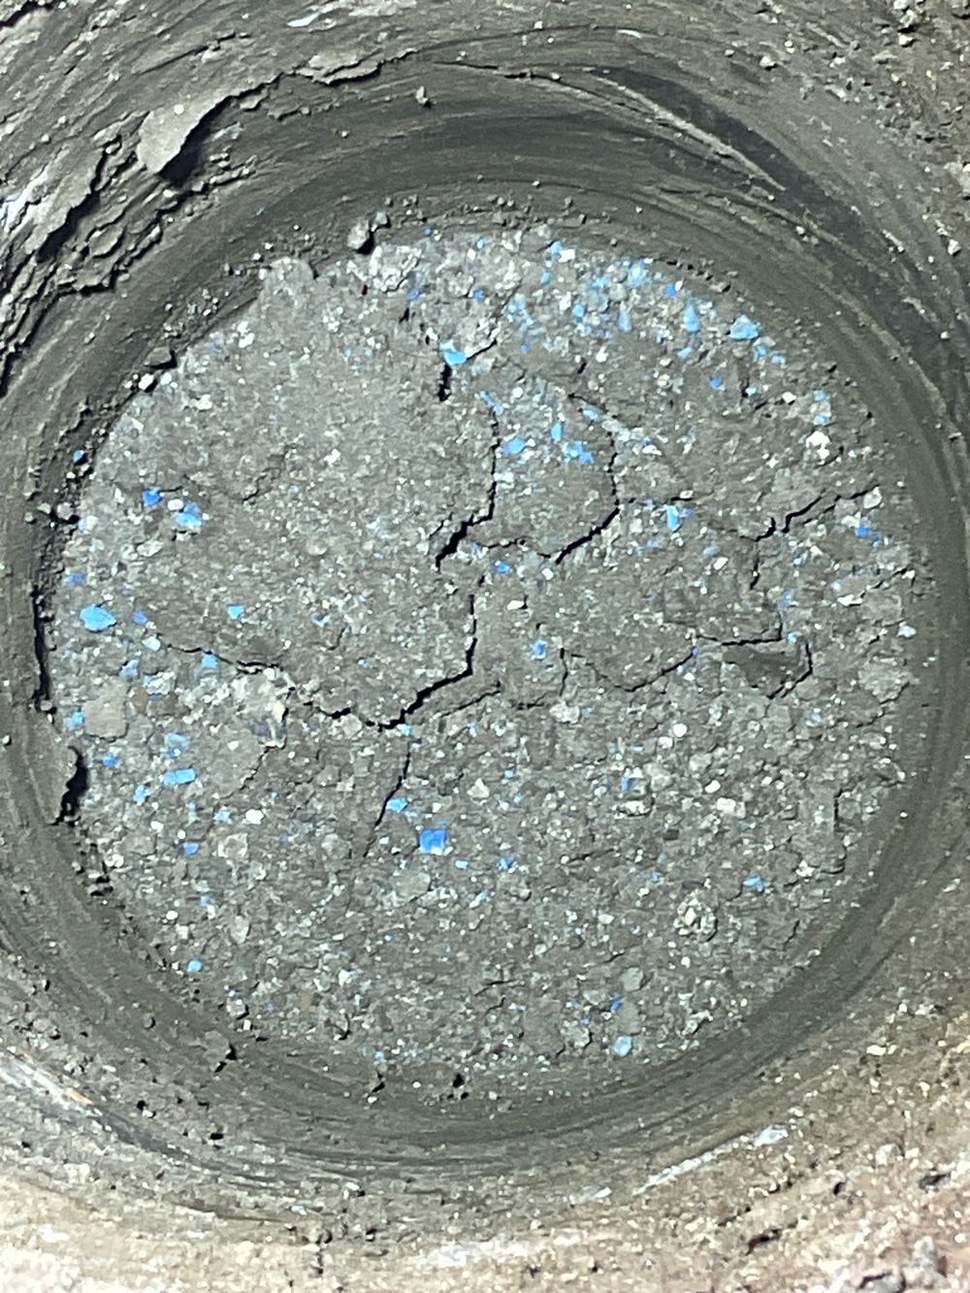
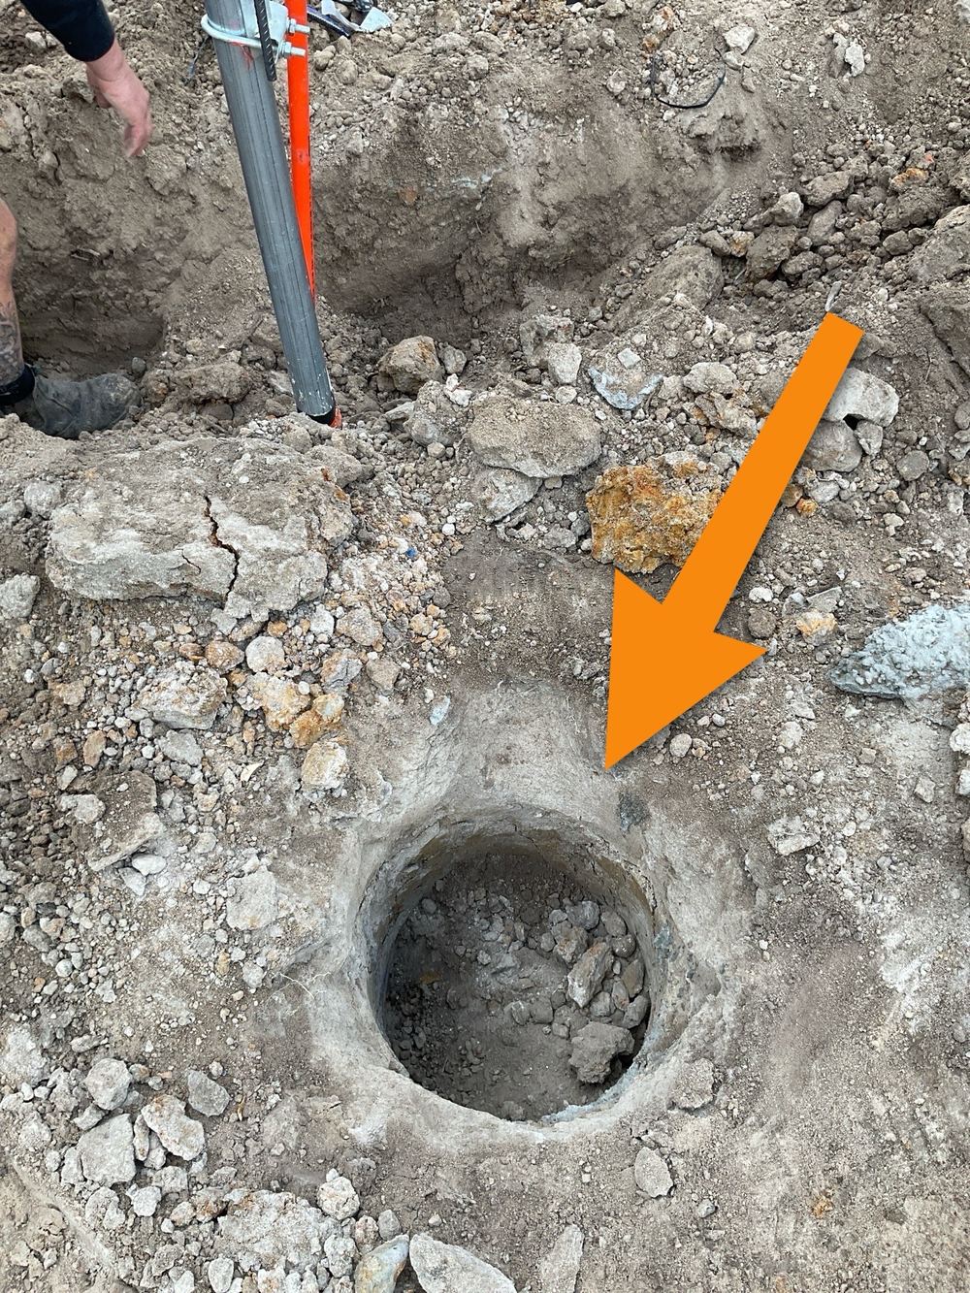
We check every pier hole for depth, position and a clean base before concrete makes it impossible to see.
One of our inspectors will call you back. If it is urgent, call 1300 471 805.
Not every Clyde North house sits on piers, but the ones that do are usually lots where the engineer wanted the footings to reach past fill, a service trench or softer ground. That makes the hole itself the thing that matters, and it exists for a few hours. We have seen piers drilled off the beam line and pier holes already filled with concrete when the inspector arrived, which leaves nothing to check.
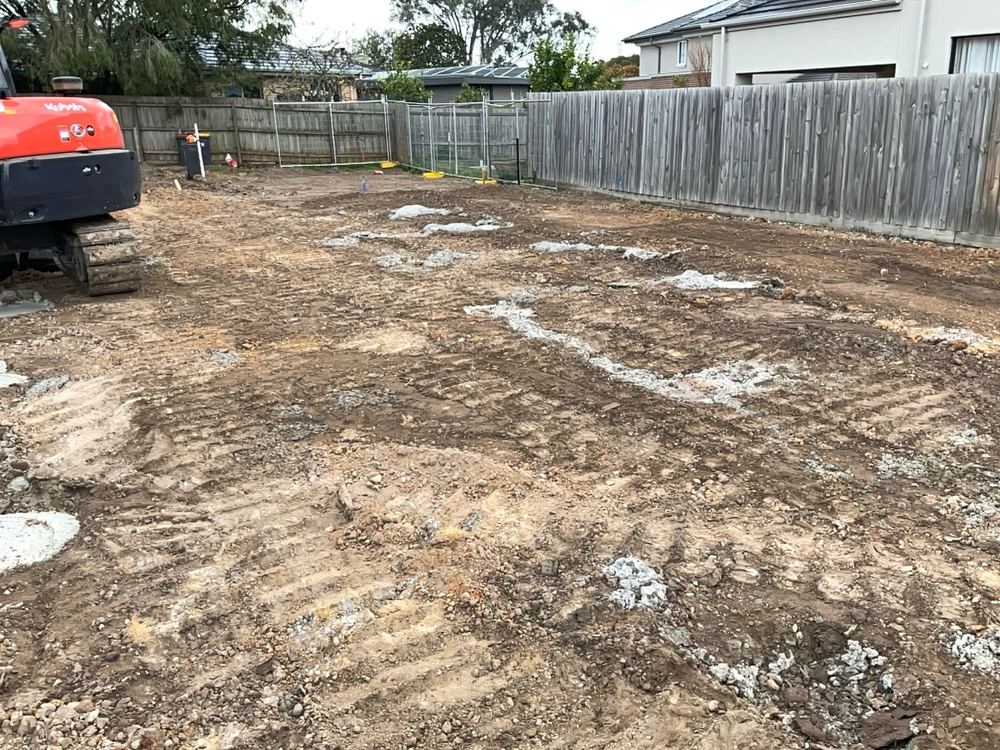
Annotated findings from Bored piers inspections.
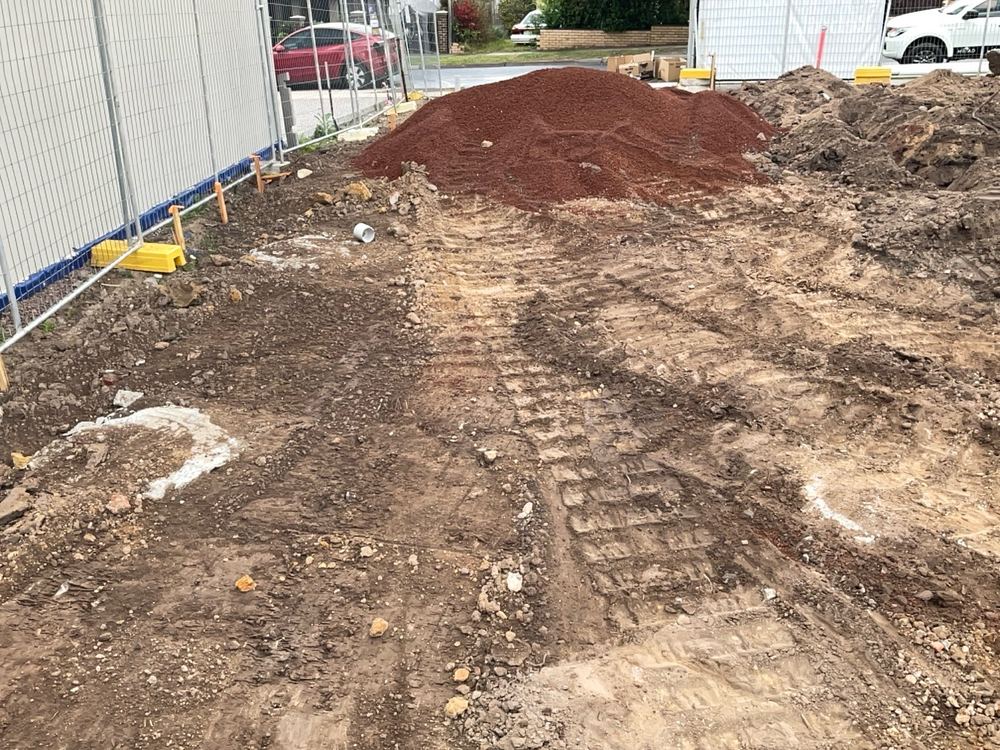 2Slab pre-pourSteel tied and formwork set, the day before the pour
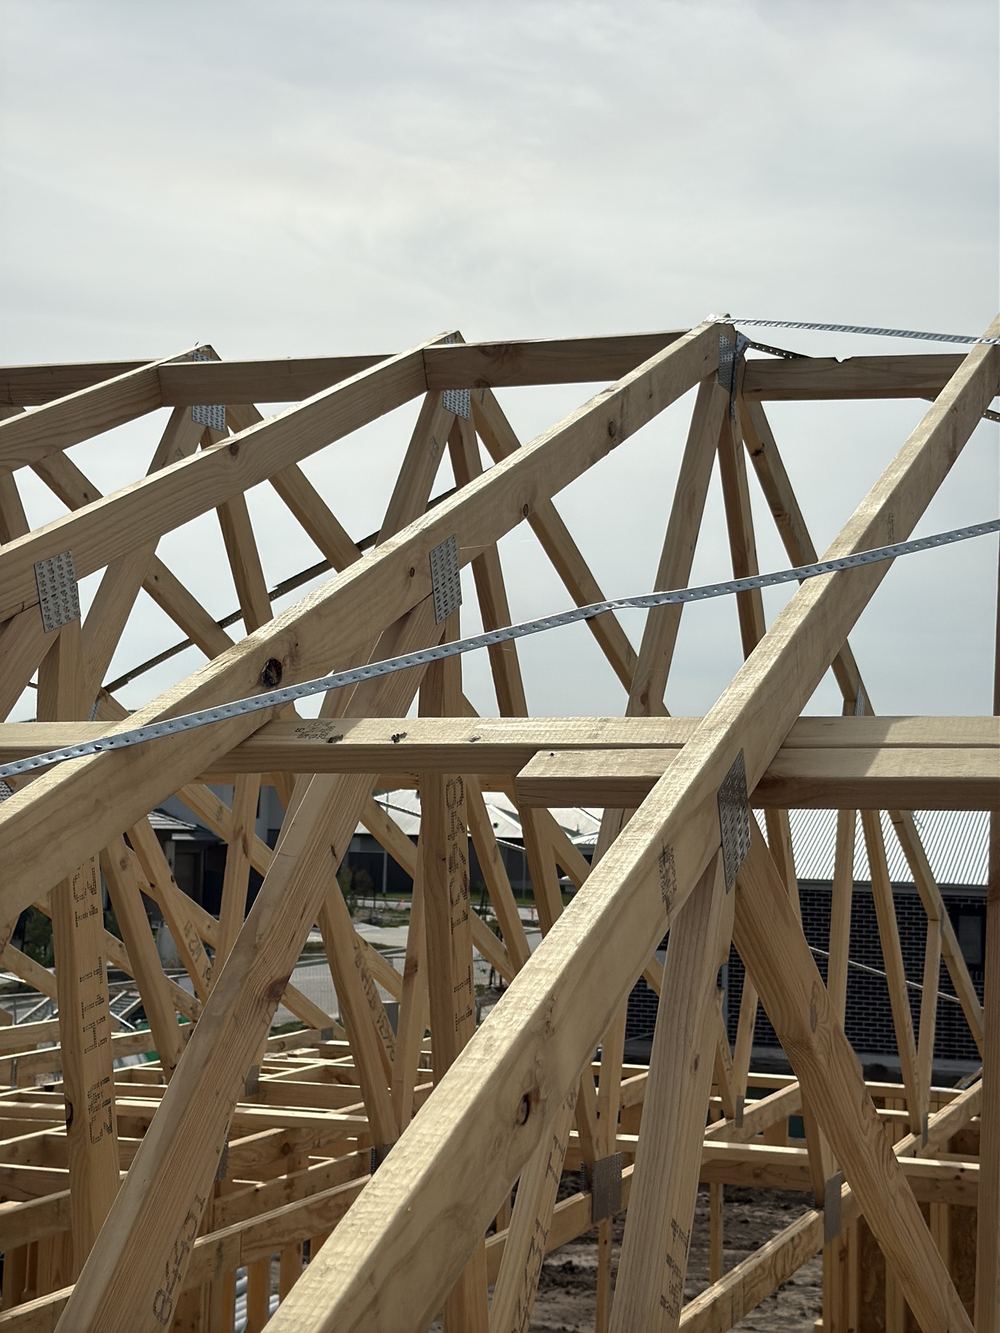 3FrameWalls and trusses standing, roof cover on, nothing lined
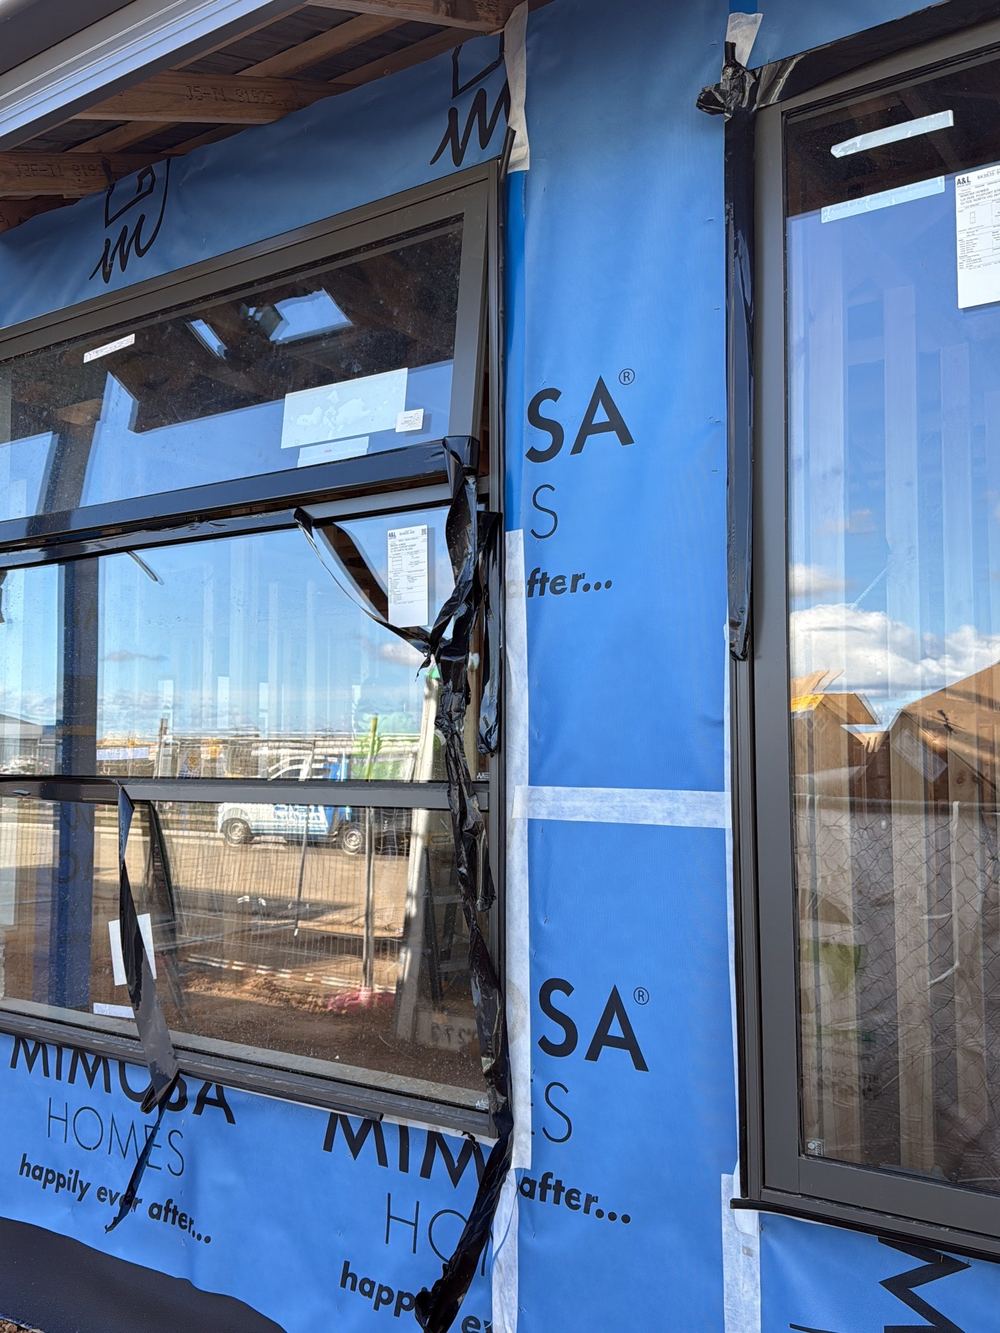 4Lock-up (pre-plaster)Cladding, roof and external doors complete, services roughed in, before plaster
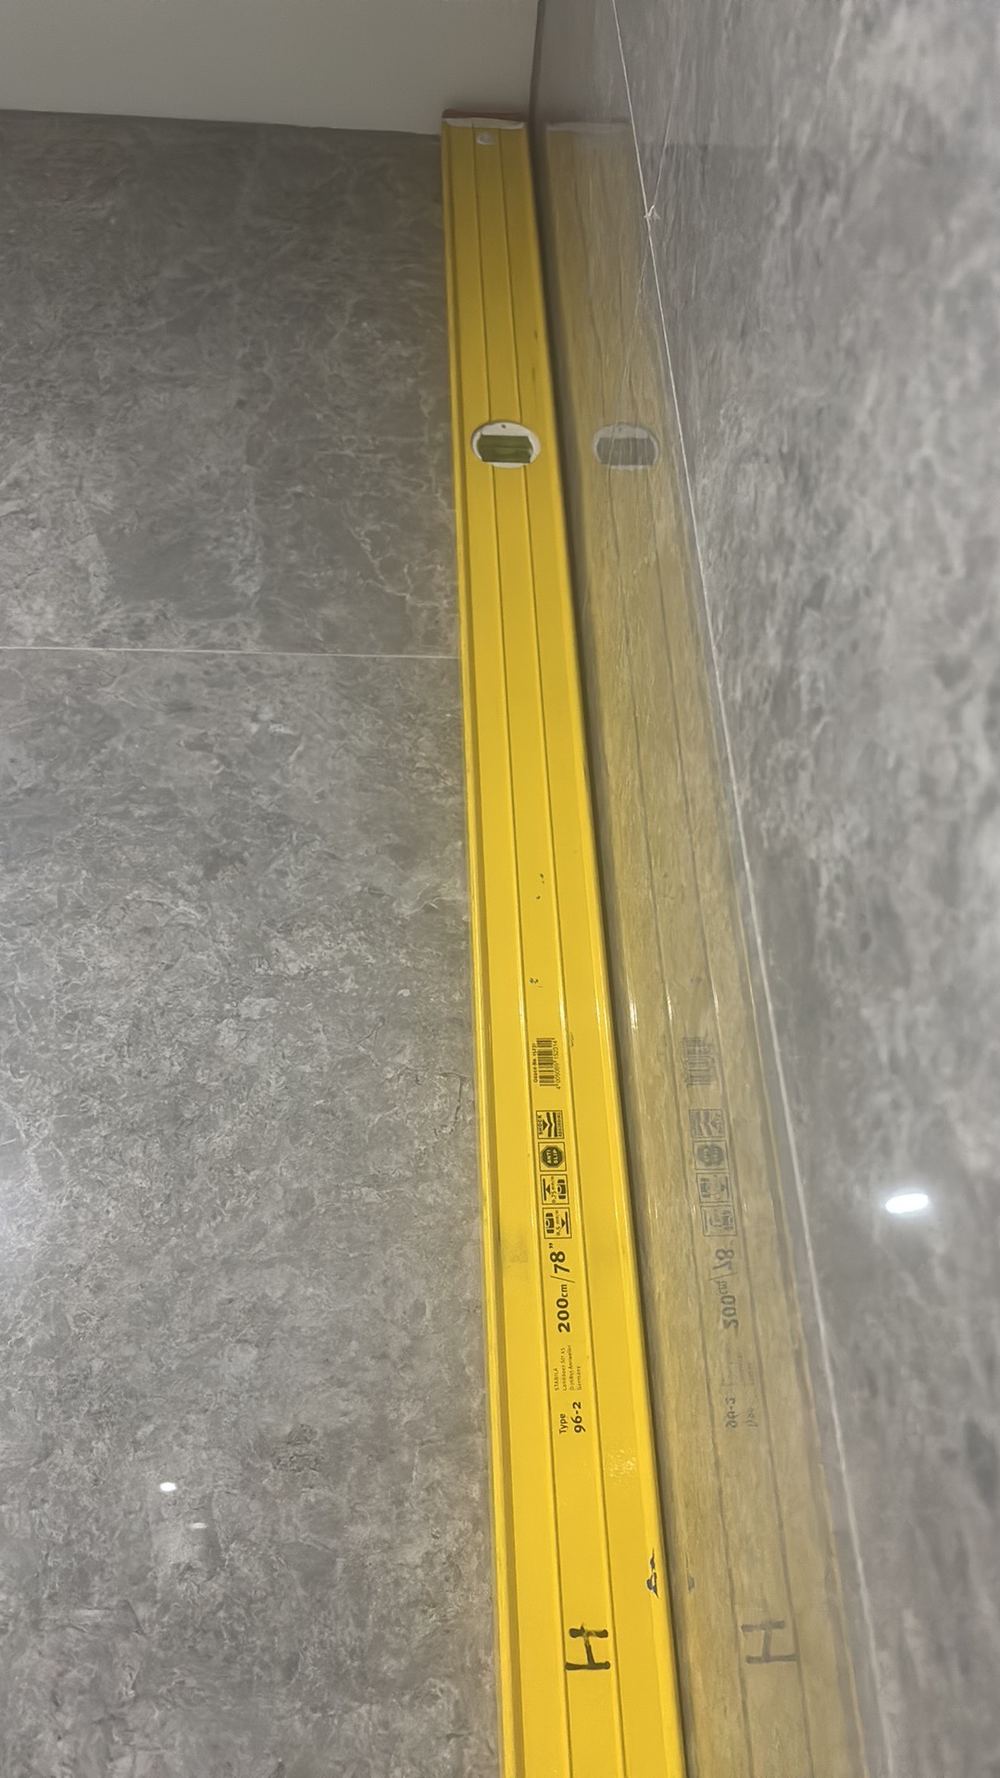 5FixingPlaster, doors and joinery in, before painting starts
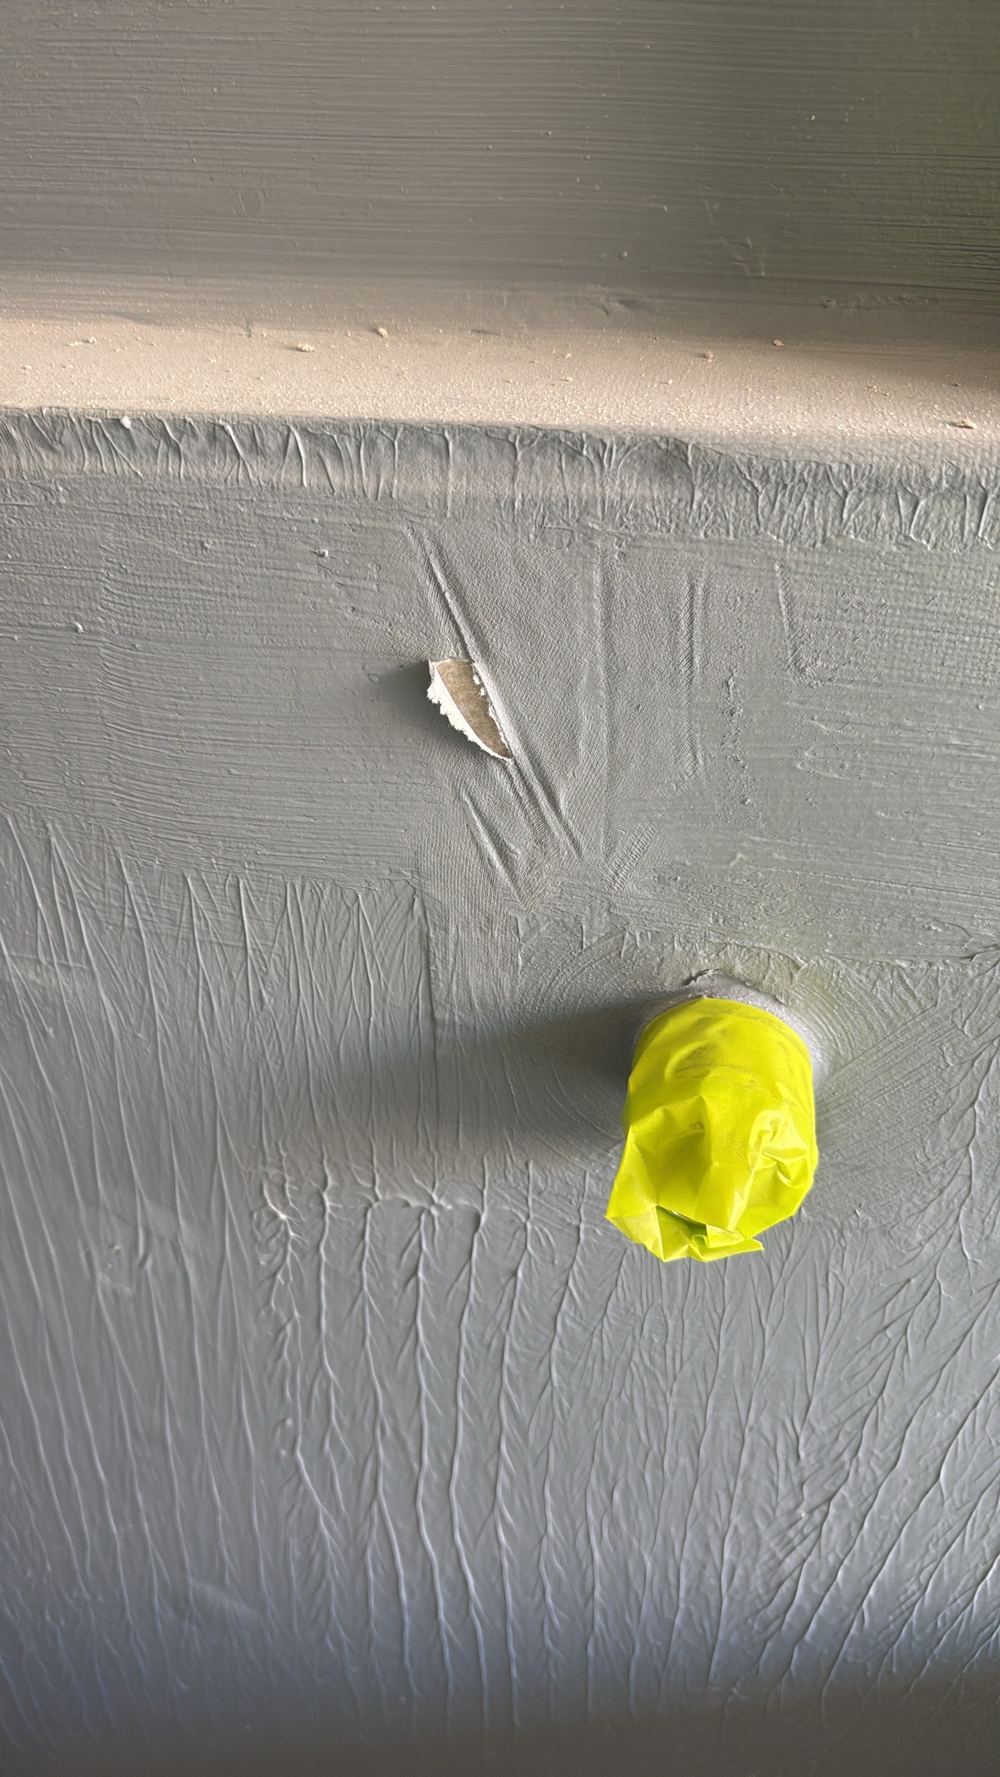 6WaterproofingOnce the membrane has cured and before the tiler arrives
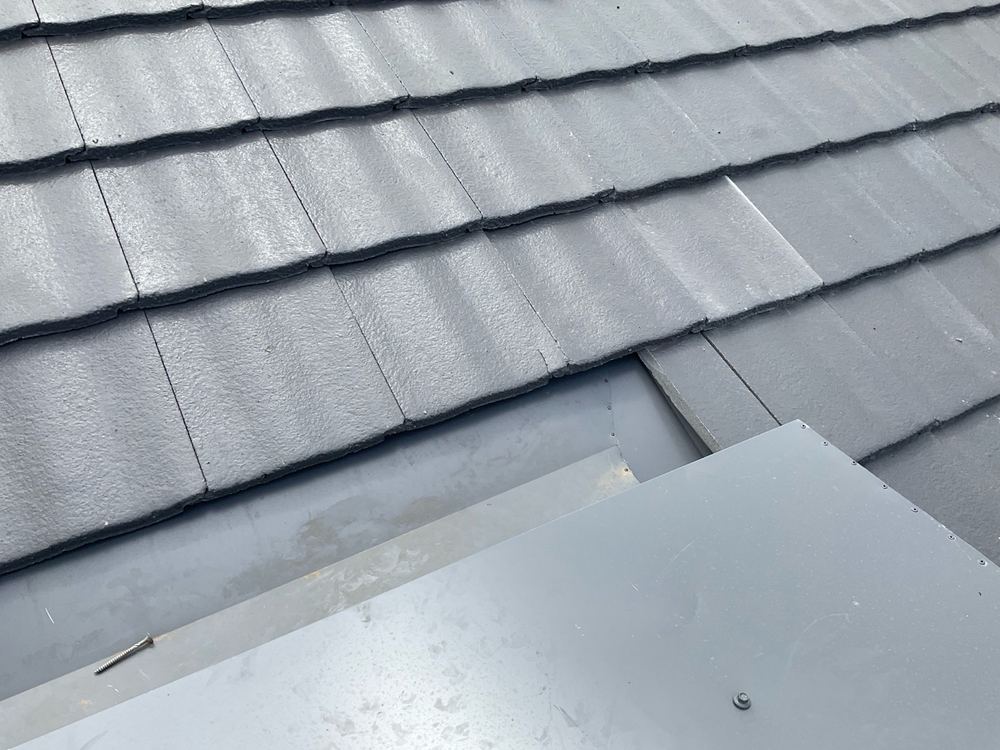 7Pre-handover (PCI)About two weeks out from the handover appointment
Why the position of a termite collar on a conduit matters, and why it can only be checked before the concrete goes in.
Roof speed bracing only works when it is straight and tight. What we found at a Clyde North frame inspection and why it matters in wind.
Why brick veneer homes need flashings at every window, and why lock-up is the last time to check them.
Instant online pricing, or talk to the booking team on 1300 471 805.
The pier carries the beam's load straight down. Offset from the beam, it puts that load where the slab was not designed to take it.
The pier is meant to bear on firm ground. Loose spoil compresses under load, so the pier can settle even though it was dug to the right depth.
Then the hole cannot be checked and the report says so. Ask the builder for the depth records and the engineer's or surveyor's sign-off for that stage.
Usually under an hour, longer if there are many piers or the holes need measuring individually.
The footing plan and the engineer's pier schedule, plus the soil report. Pier depth and diameter are judged against those.
Where your engineering calls for piers, yes. It is the only time the founding of the house is visible.